

Use the arrow keys or swipe to browse photos.
Construction site container
Photo 1 of 11: Construction site container
Modular business space
Office containers that adapt to your team
Comfortable, flexible space for offices, meetings and administration, with options to connect multiple modules.
From a single office to a complete administrative complex
Office modules are designed around how users work — from dimensions and window layout to socket count and bathroom facilities. Multiple modules can form a larger open-plan office, meeting room or administrative unit.
Benefits and options
Custom layout
Dimensions, the number of windows and doors, and the layout are tailored to the team and its working practices.
Electrical installations for workstations
The number and positions of sockets can be planned for computers, office equipment and additional devices.
Easy expansion
Adding modules can create a larger office, meeting room or complete administrative complex.
Integrated bathroom facilities
A fully equipped toilet can be planned as part of the office unit.
Intended use
- Office
- Field administration building
- Meeting room
- Reception area
- Administrative complex
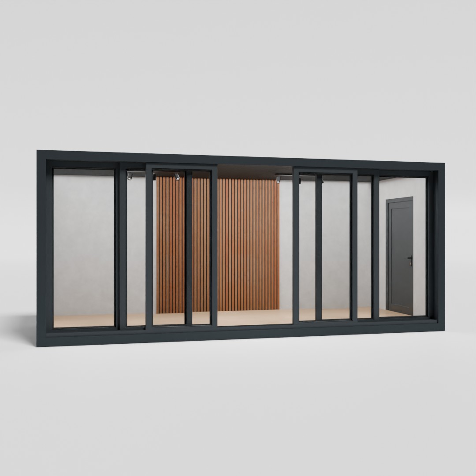
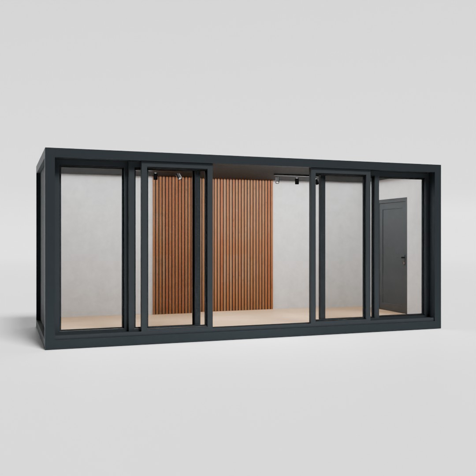
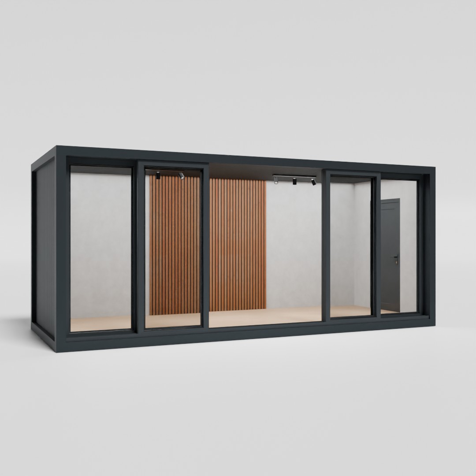
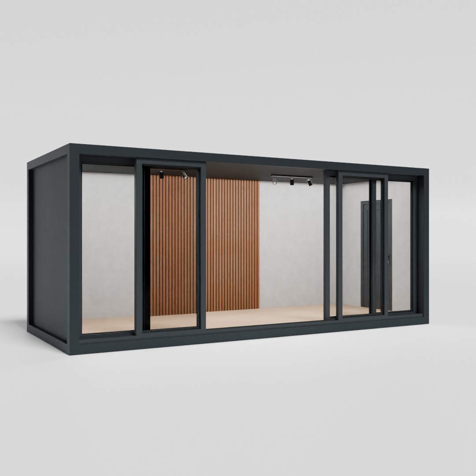
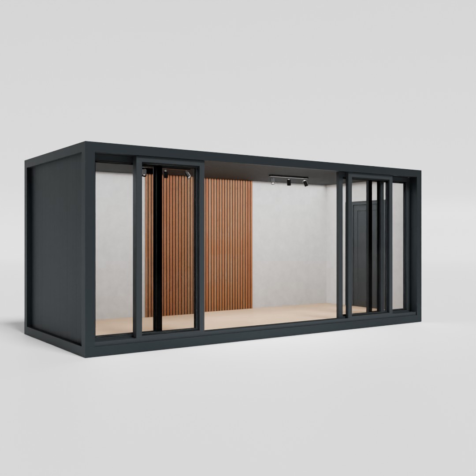
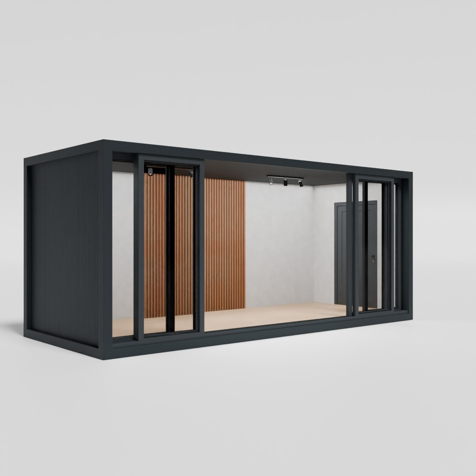
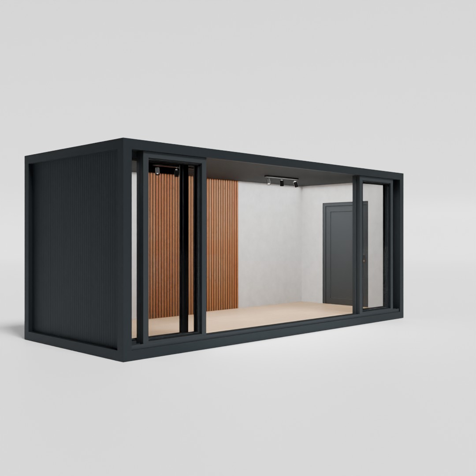
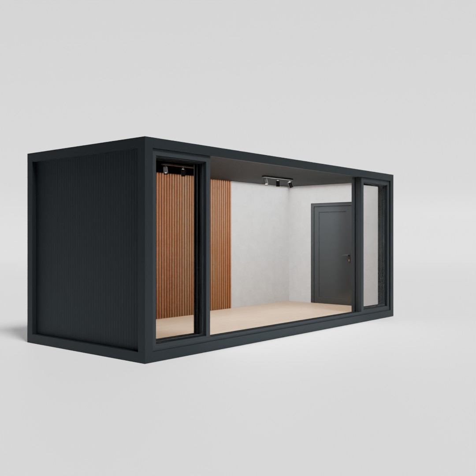
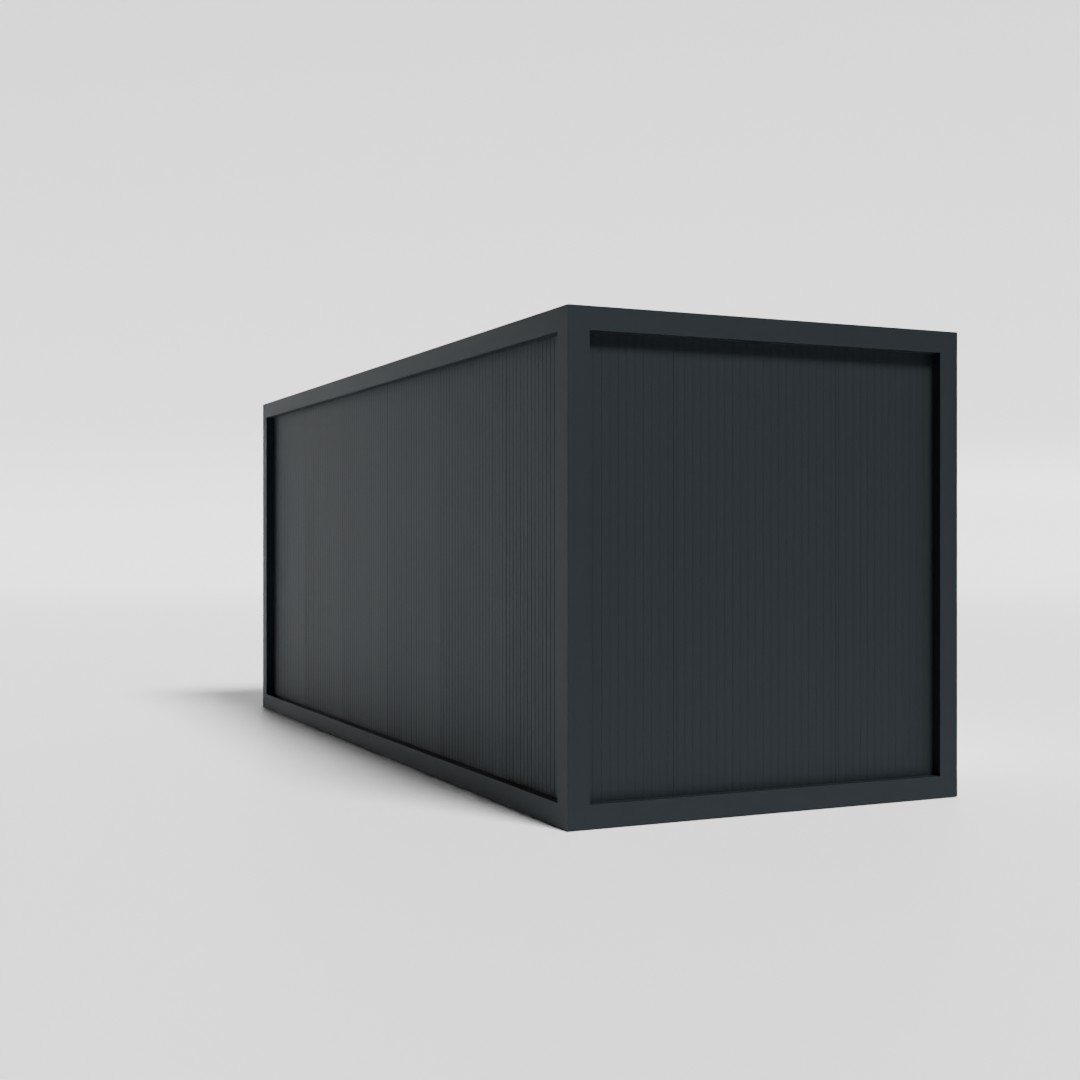
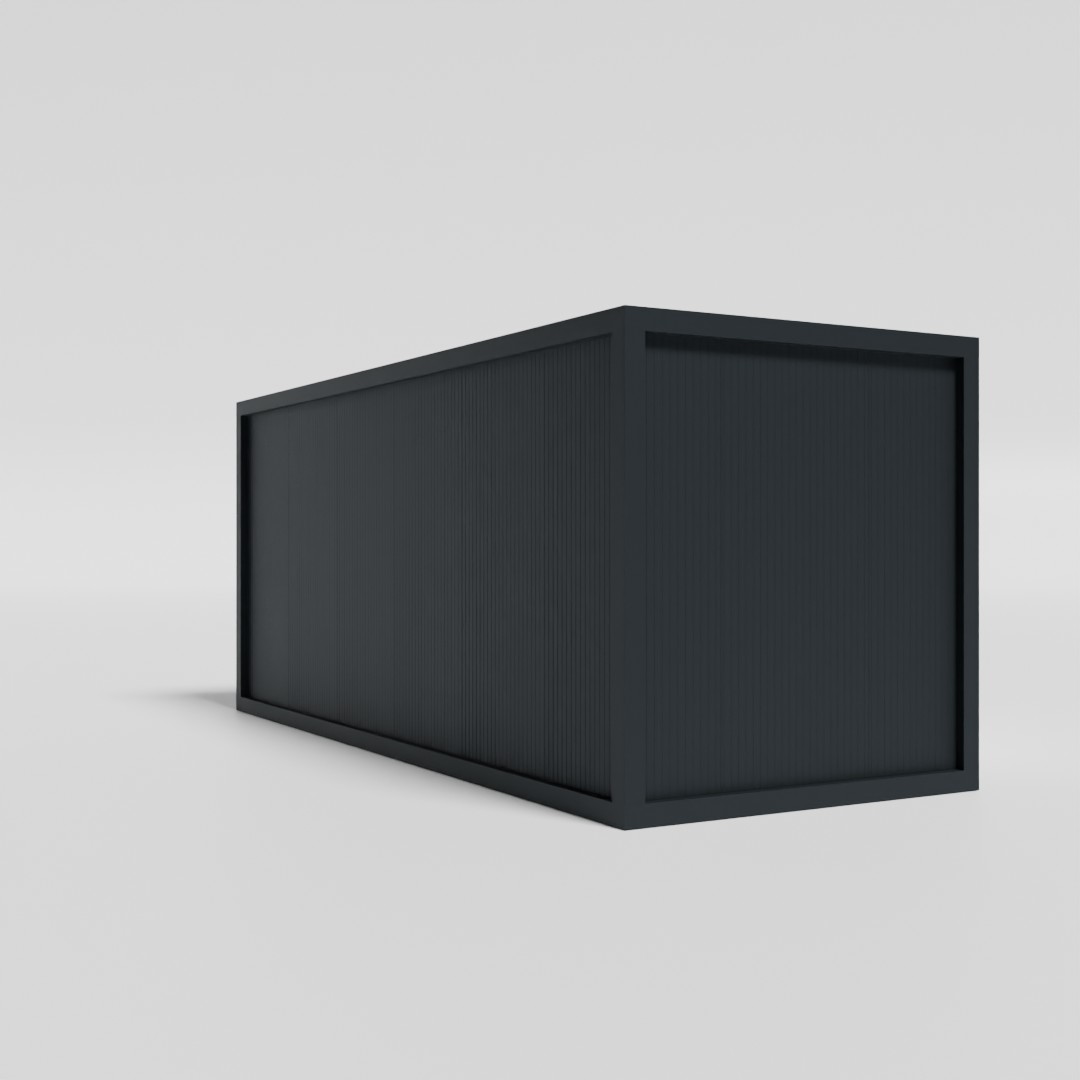
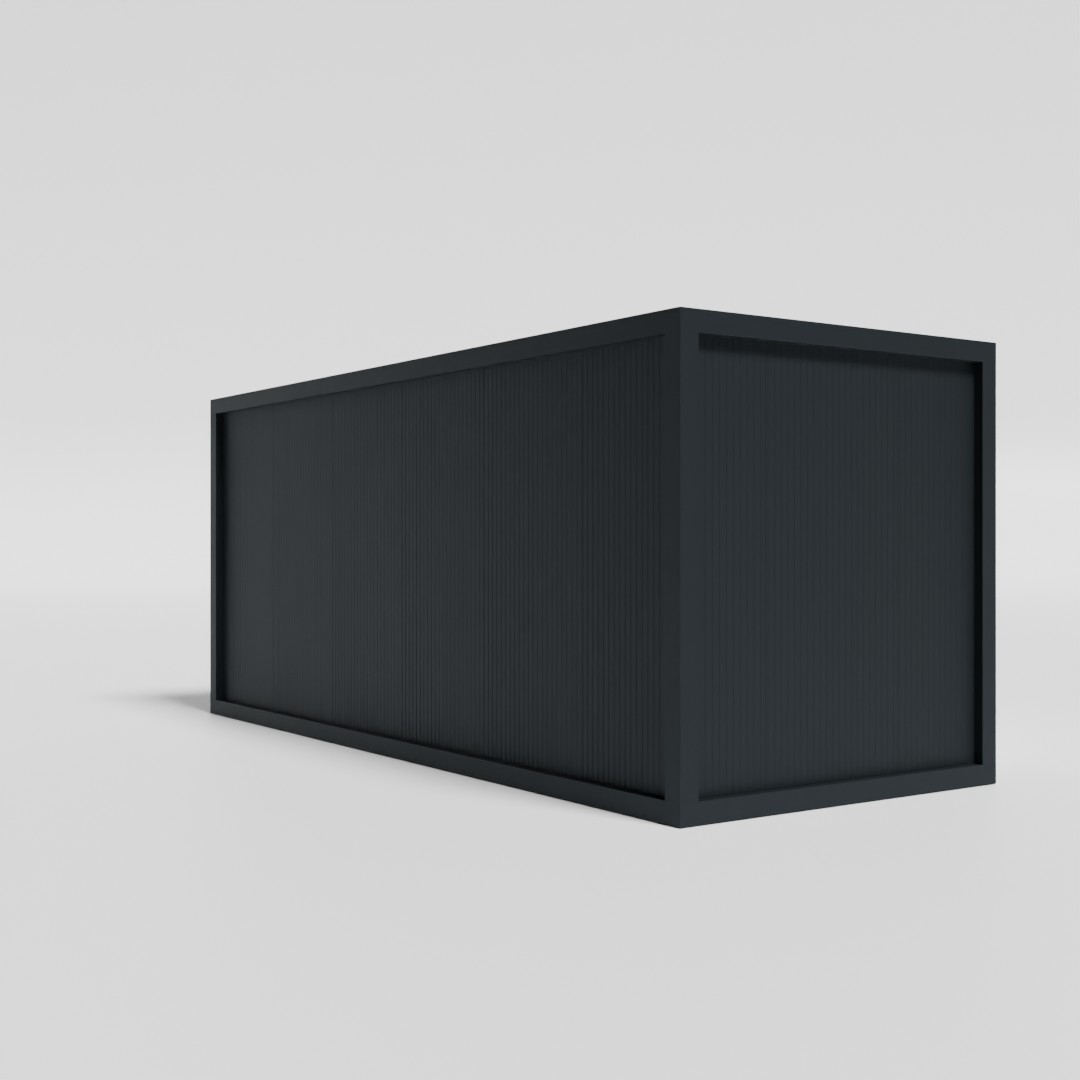
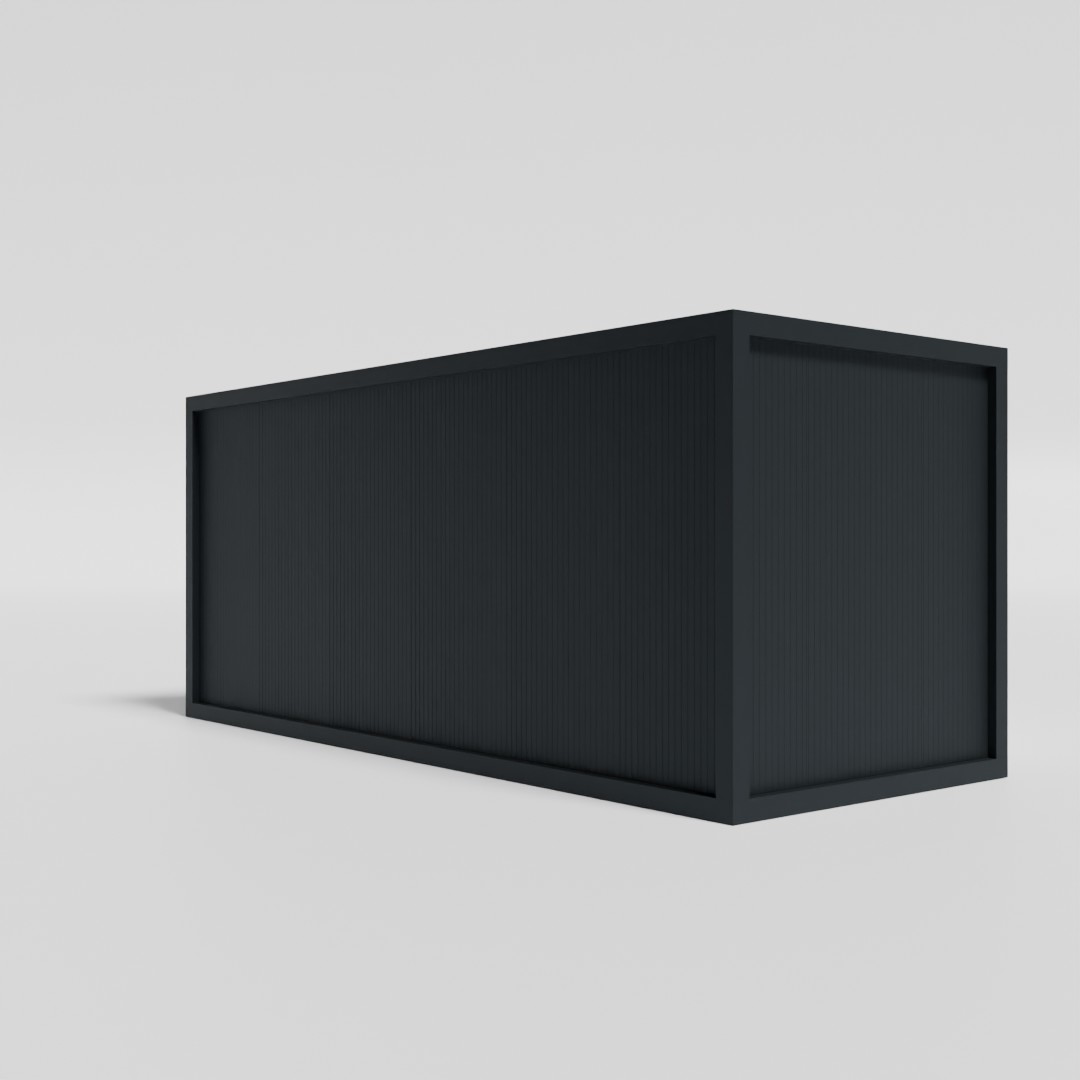
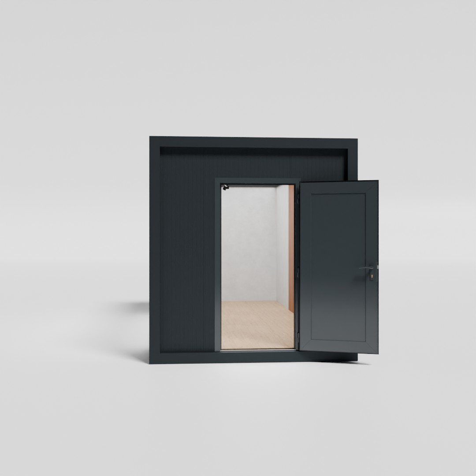
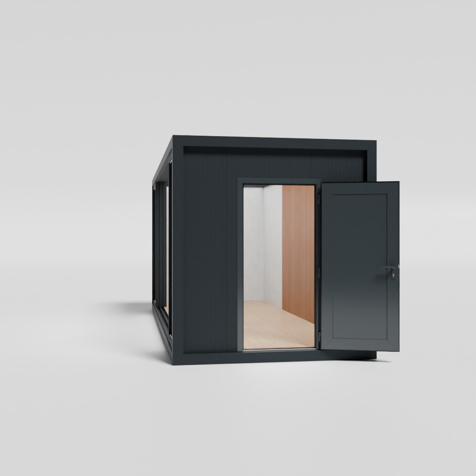
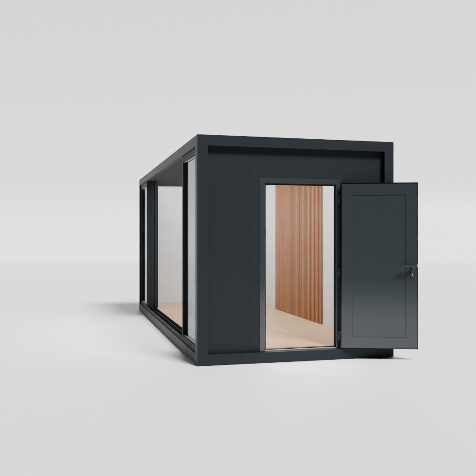
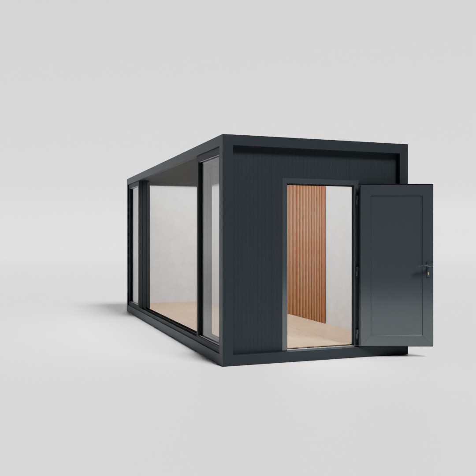
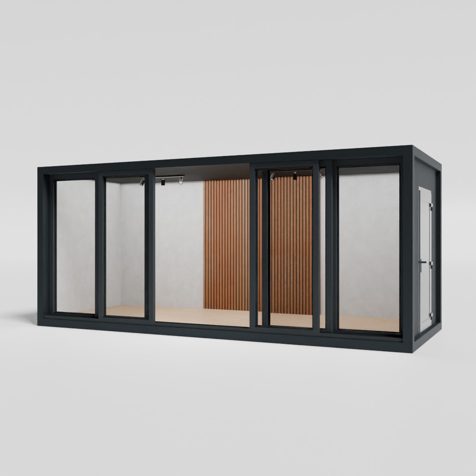
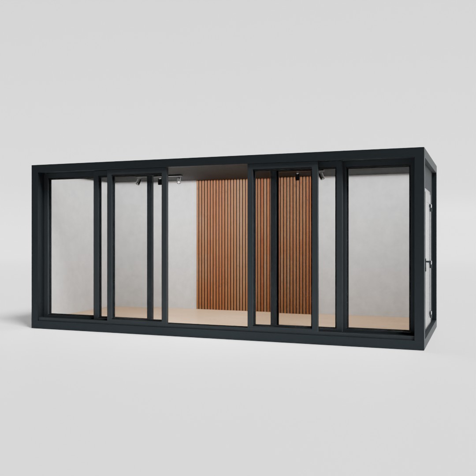
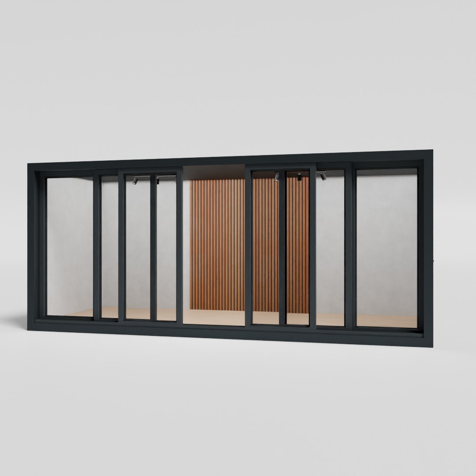
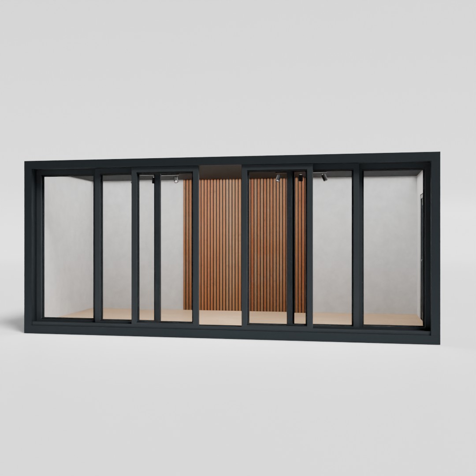
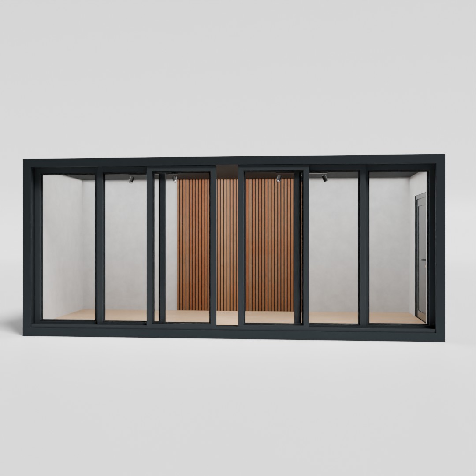
360° view
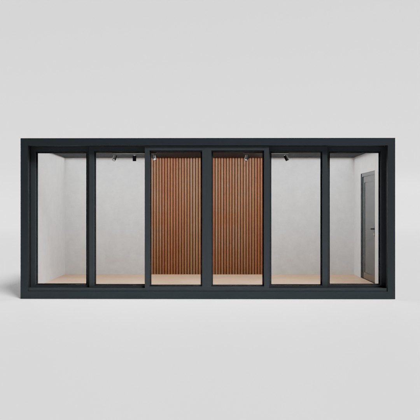
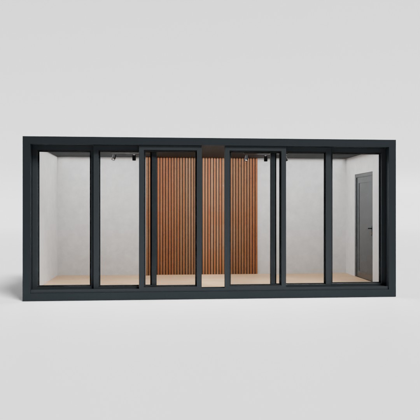
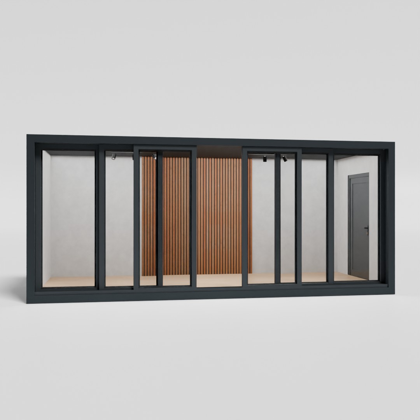
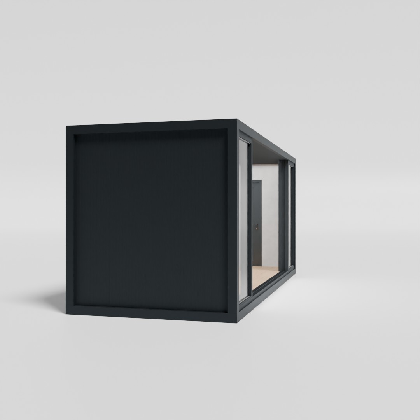
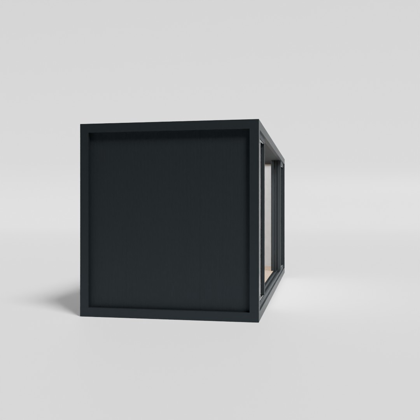
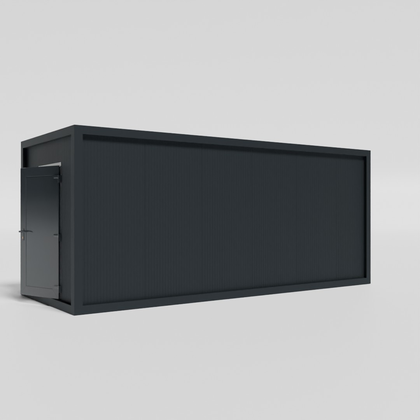
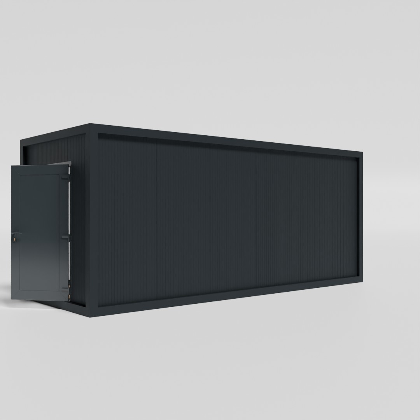
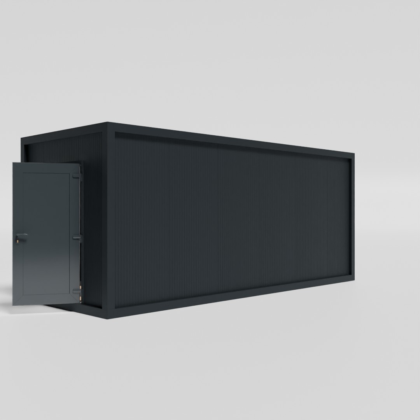
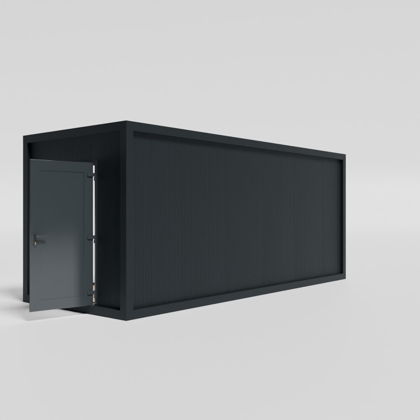
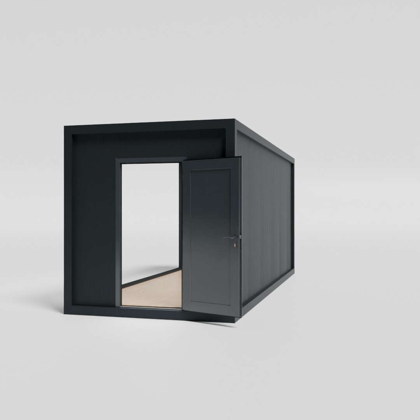
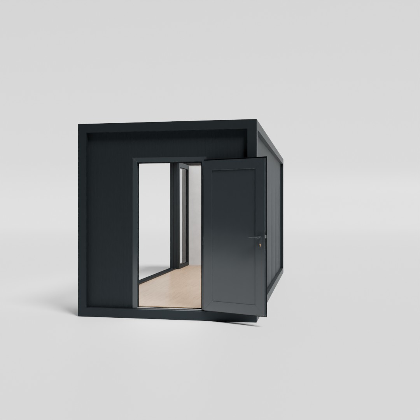
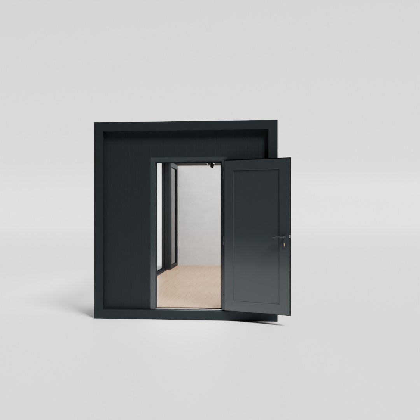
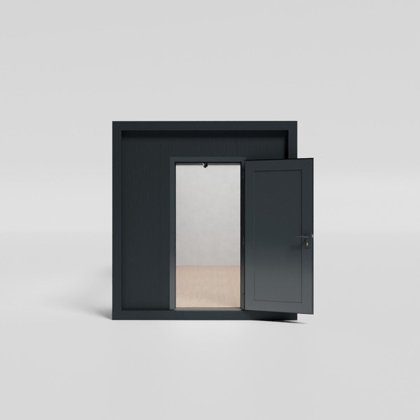
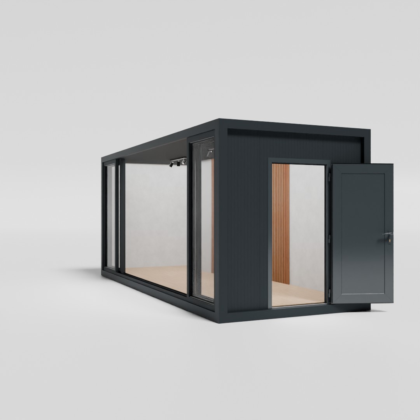
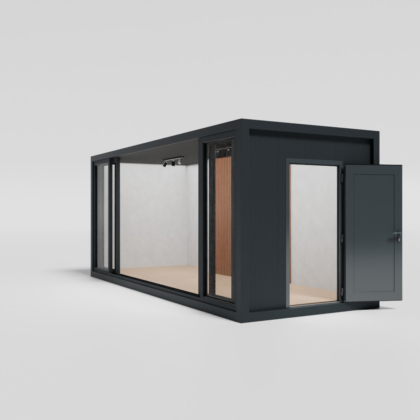
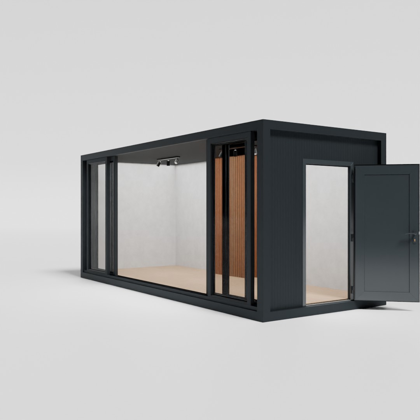
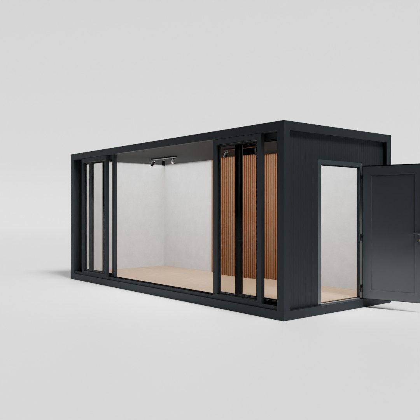
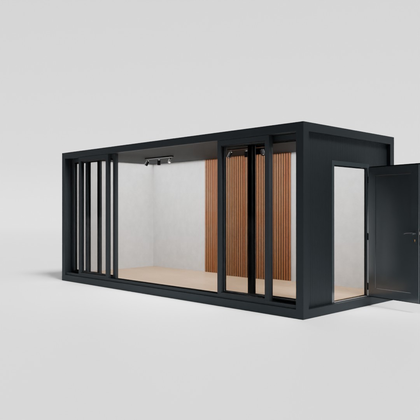
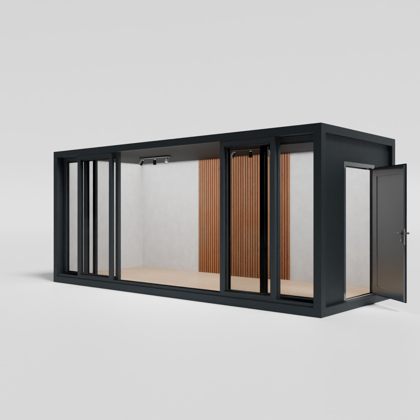
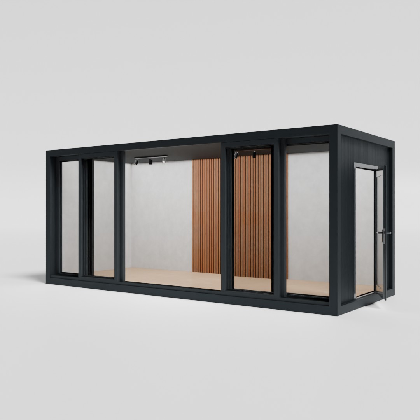
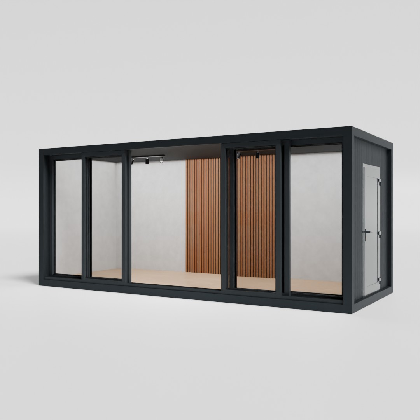
See the office container from every angle
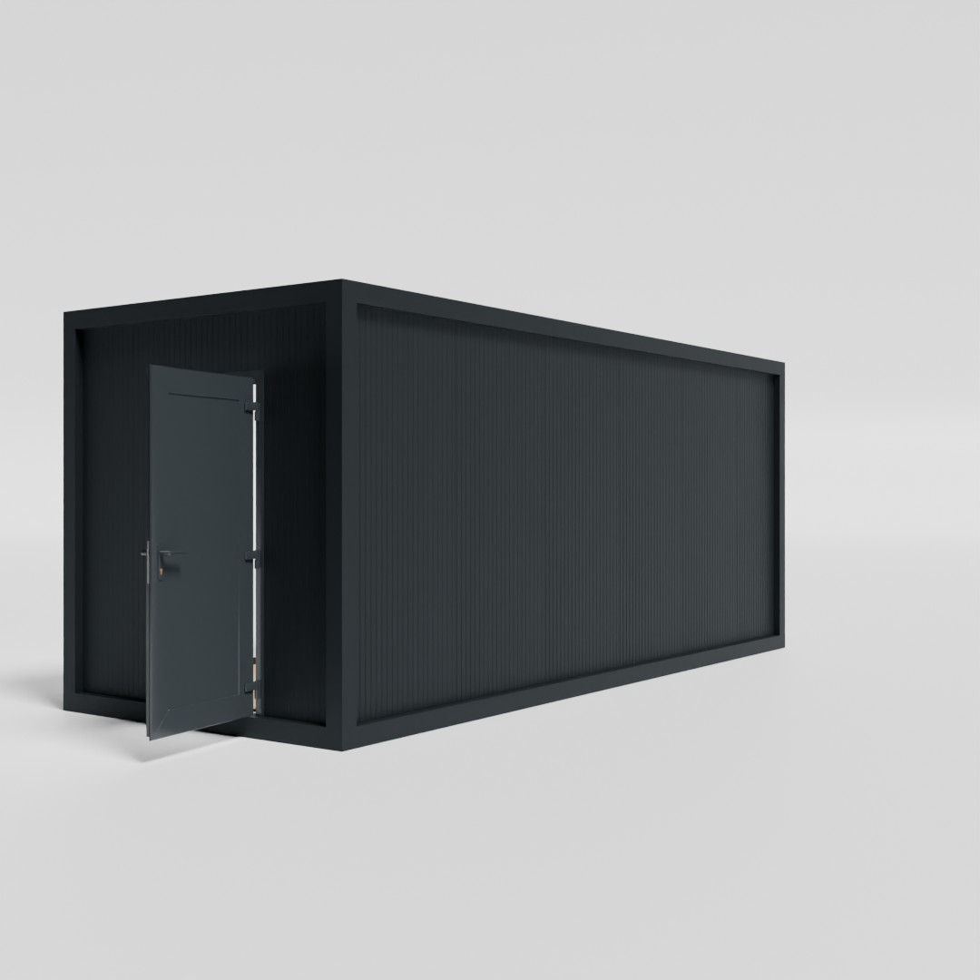
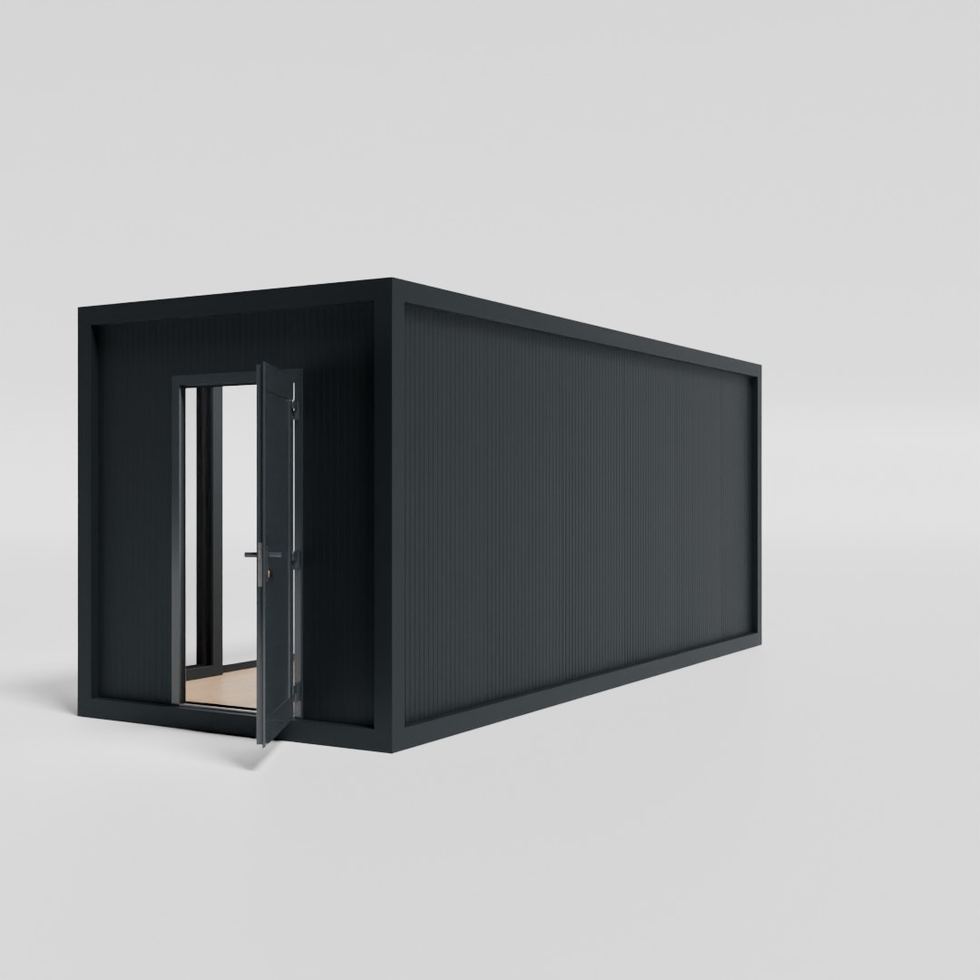
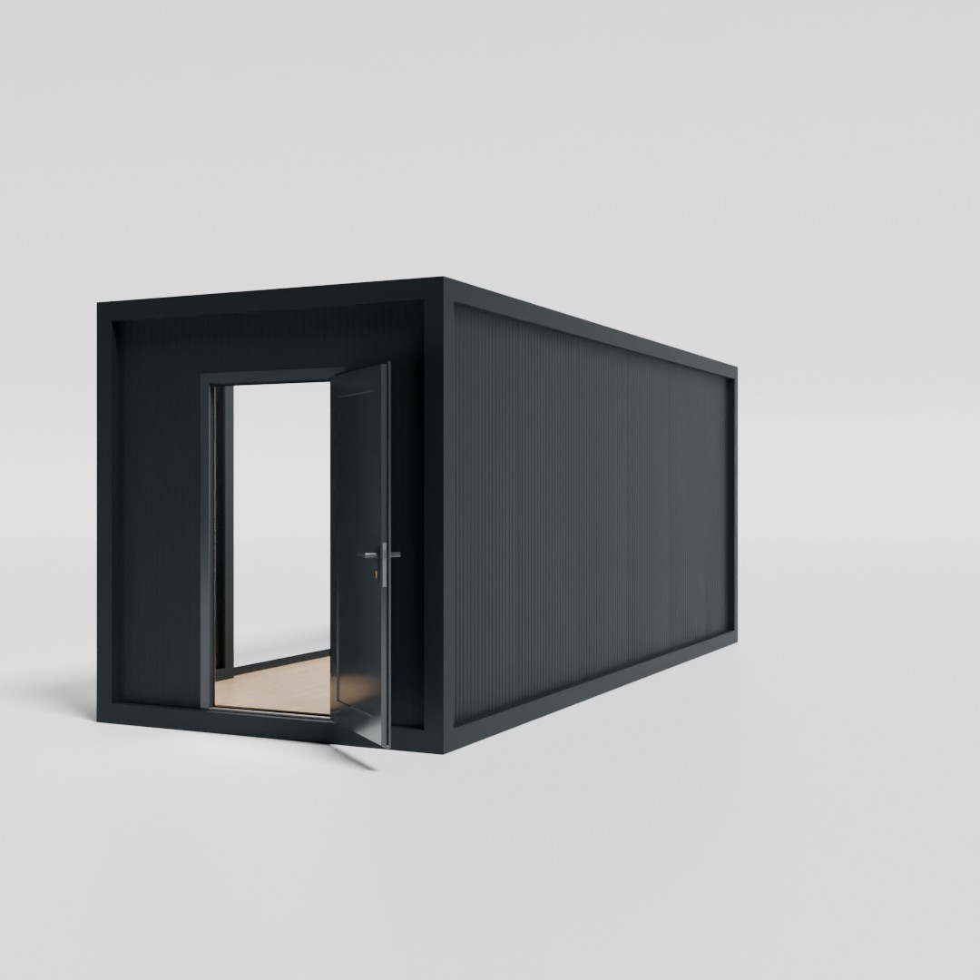
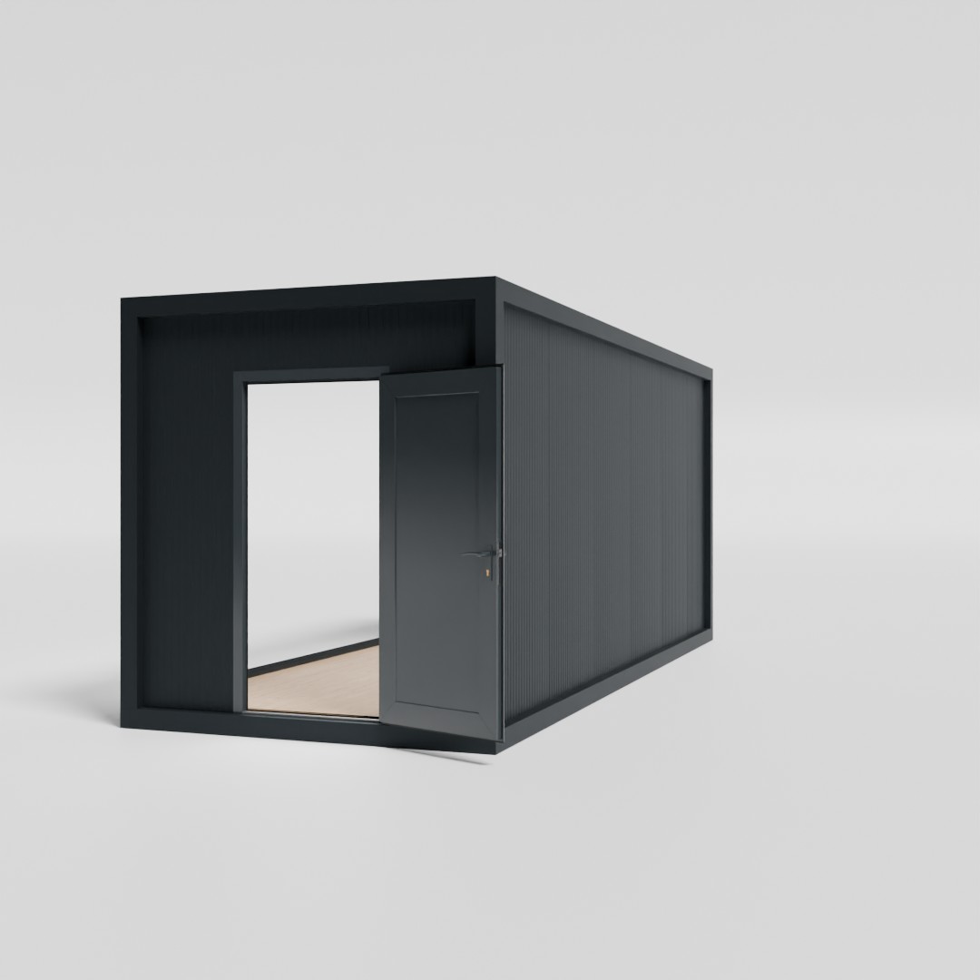
Drag the view to explore the building in 360°.
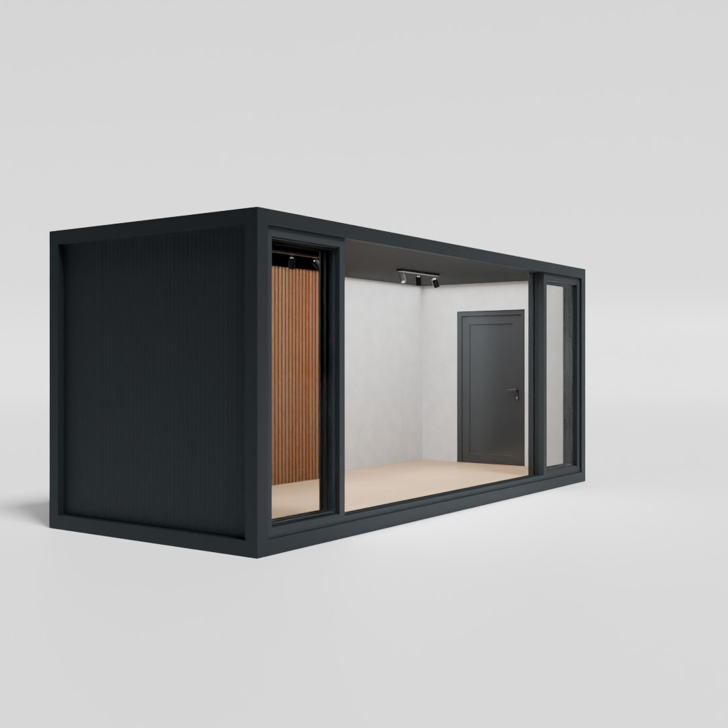
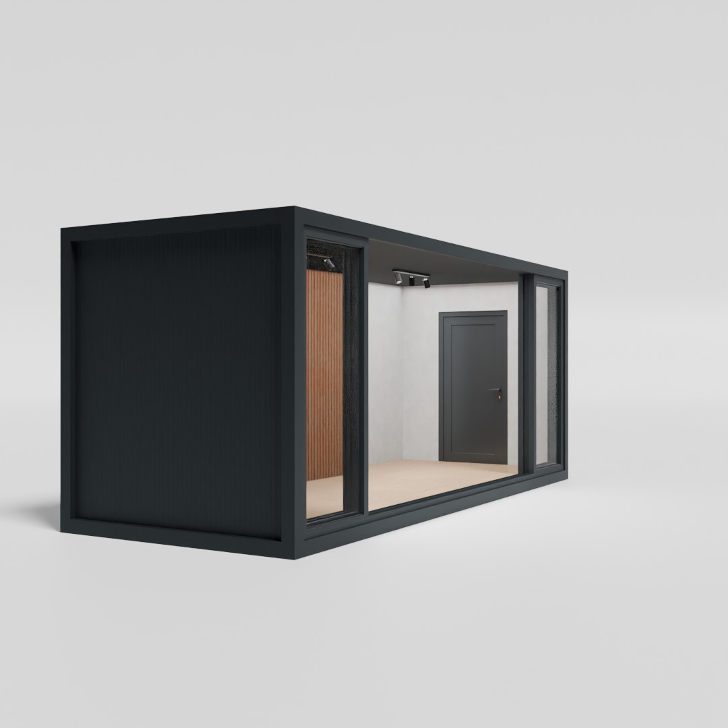
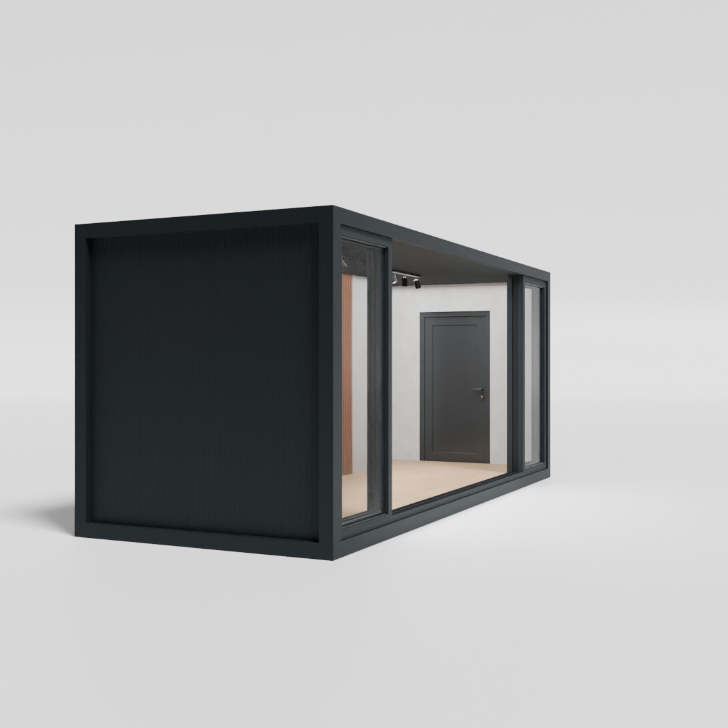
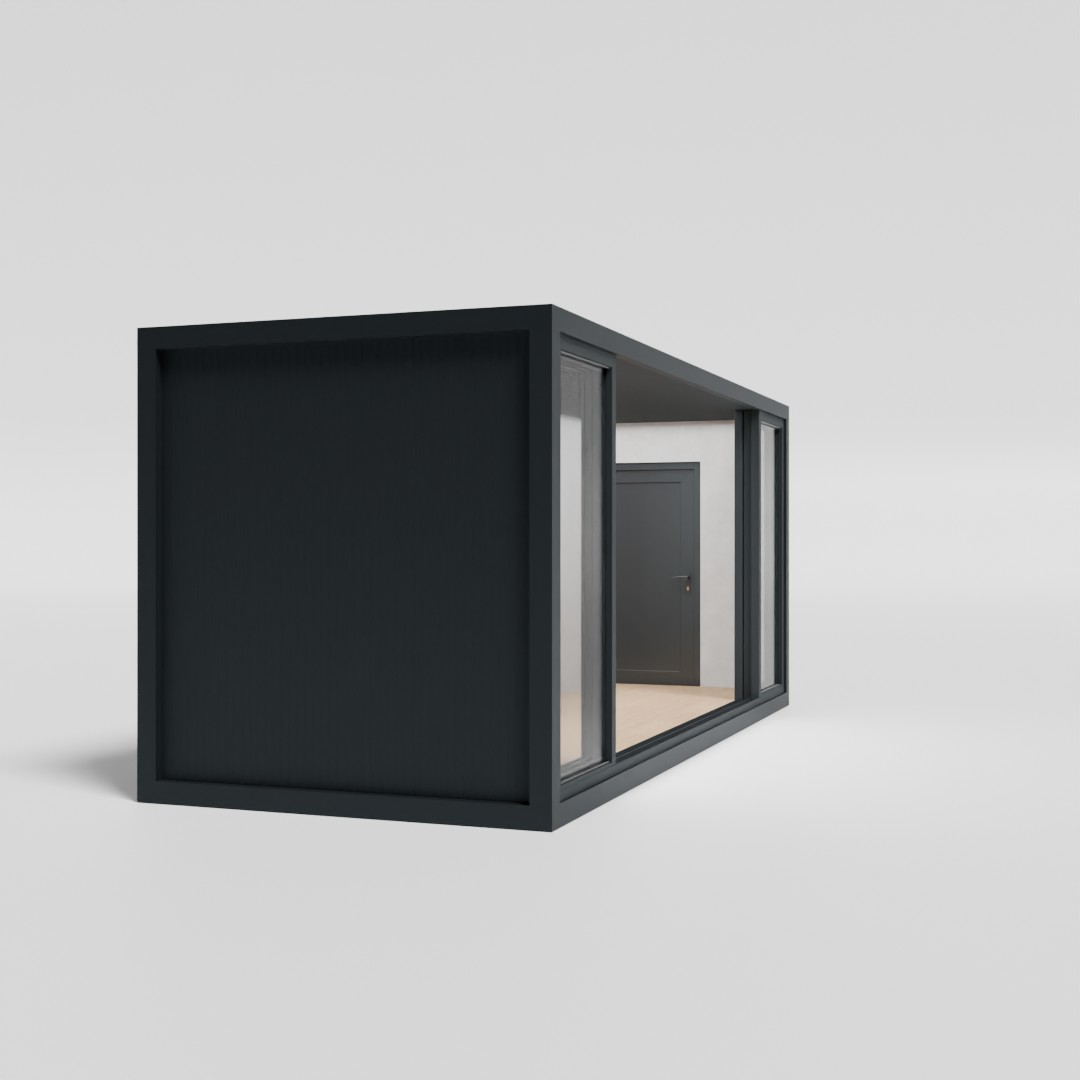
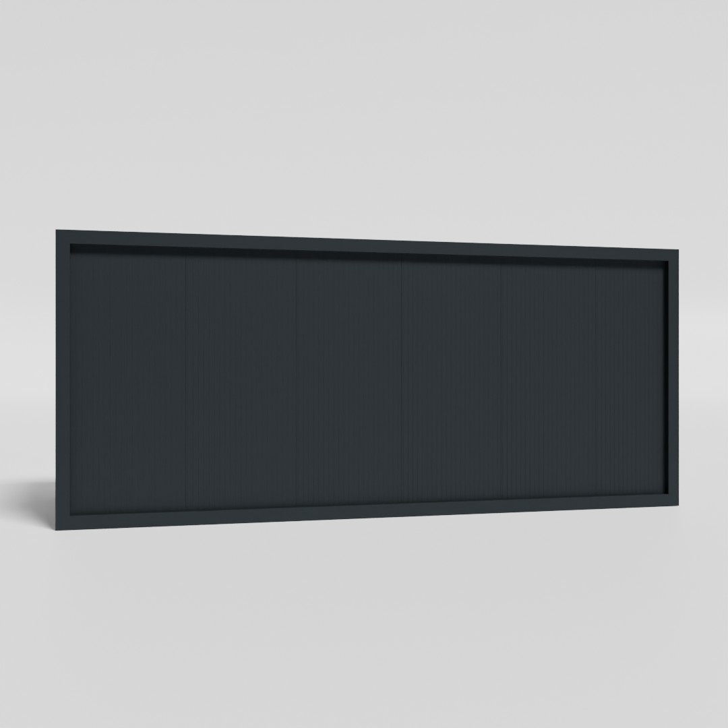
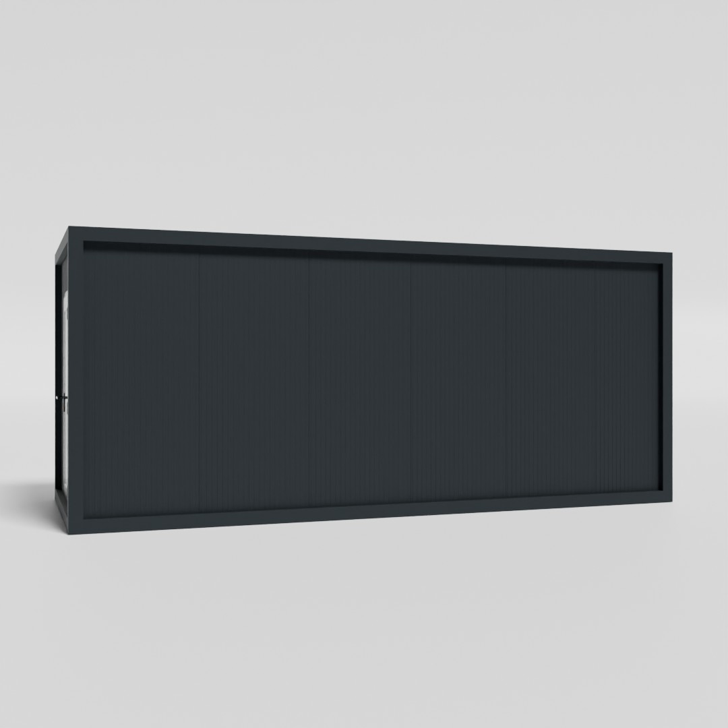
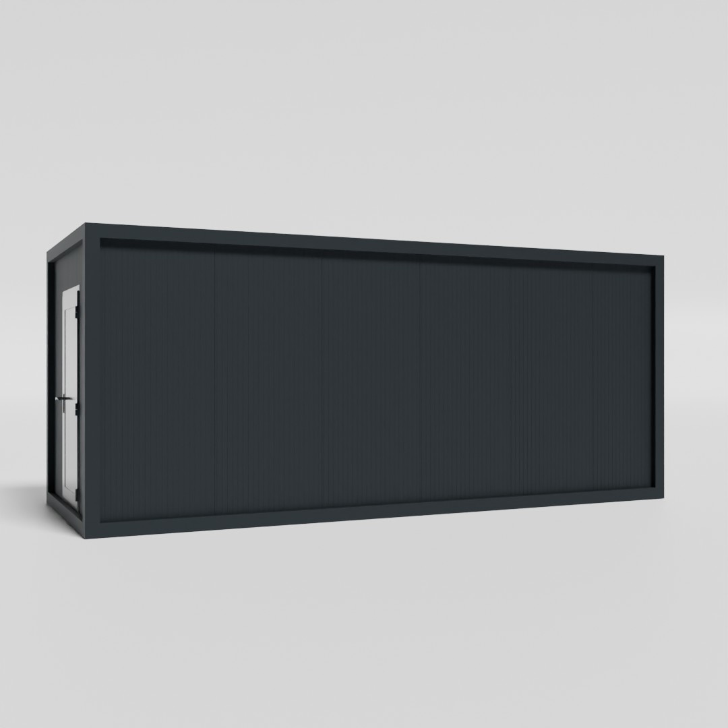
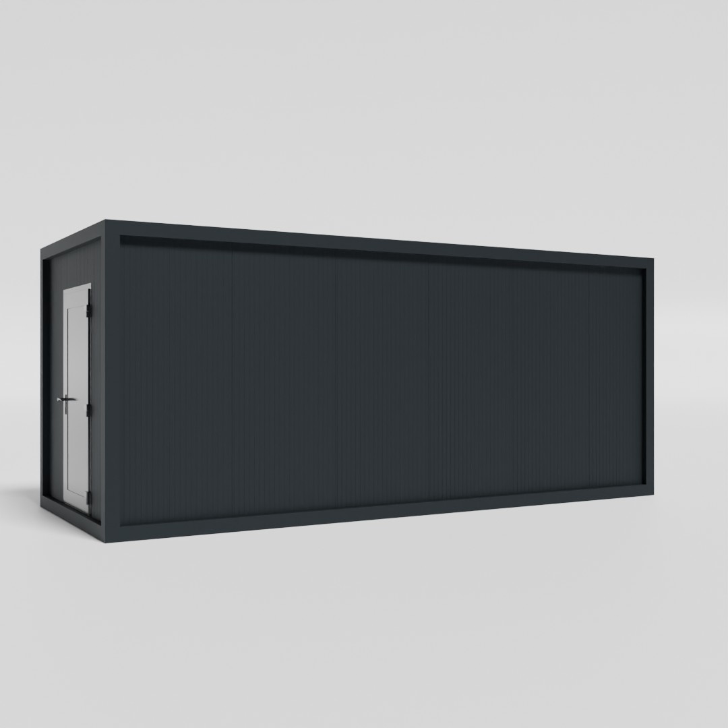
Dimensions and specifications
Structure and finishes
- Structure
- Stable steel frame made from metal profiles
- Walls, ceiling and floor
- Insulating sandwich panels
- Floor board
- OSB boards with thermal insulation foil
- Finished floor
- Office laminate or linoleum
Final specifications depend on your chosen configuration.
Configuration and equipment
Equipment packages
From a basic workspace to an equipped office with a higher level of finish.
Basic
Basic office configuration with finished flooring, panel cladding and electrical installations.
- Laminate flooring in the office area
- Interior wall and ceiling panel cladding
- Windows and doors fitted to the office layout
- Electrical installations with lighting and sockets positioned for workstations
Premium
An equipped office with furniture and carefully finished interiors, with a kitchenette and bathroom facilities to project specification.
- Everything in the basic package
- Desks and office furniture to suit the space layout
- Kitchenette to project specification
- Facade cladding suited to a business setting
- Plasterboard interior finish
- Flex panels or a suitable bathroom finish to project specification
- Concealed water and other installation pipes in bathroom facilities to project specification
Additional equipment
Delivery and installation
Timing depends on project complexity, selected equipment and the availability of specific materials.
- Standard buildings
- 5 working days
For a standard 6 × 2.4 m module with standard doors and windows and no special requirements.
- Customized buildings
- Up to 10 working days
For specific layouts, additional equipment, special glazing, facade cladding and other customized elements.
- Large complexes and larger quantities
- By agreement
The schedule is agreed according to the scope and timing of the specific project.
Frequently asked questions
Your next project
An office designed around how you work
Send us the number of workstations, required floor area and desired layout, and the Varmus team will propose a suitable configuration.